Boutique Agency

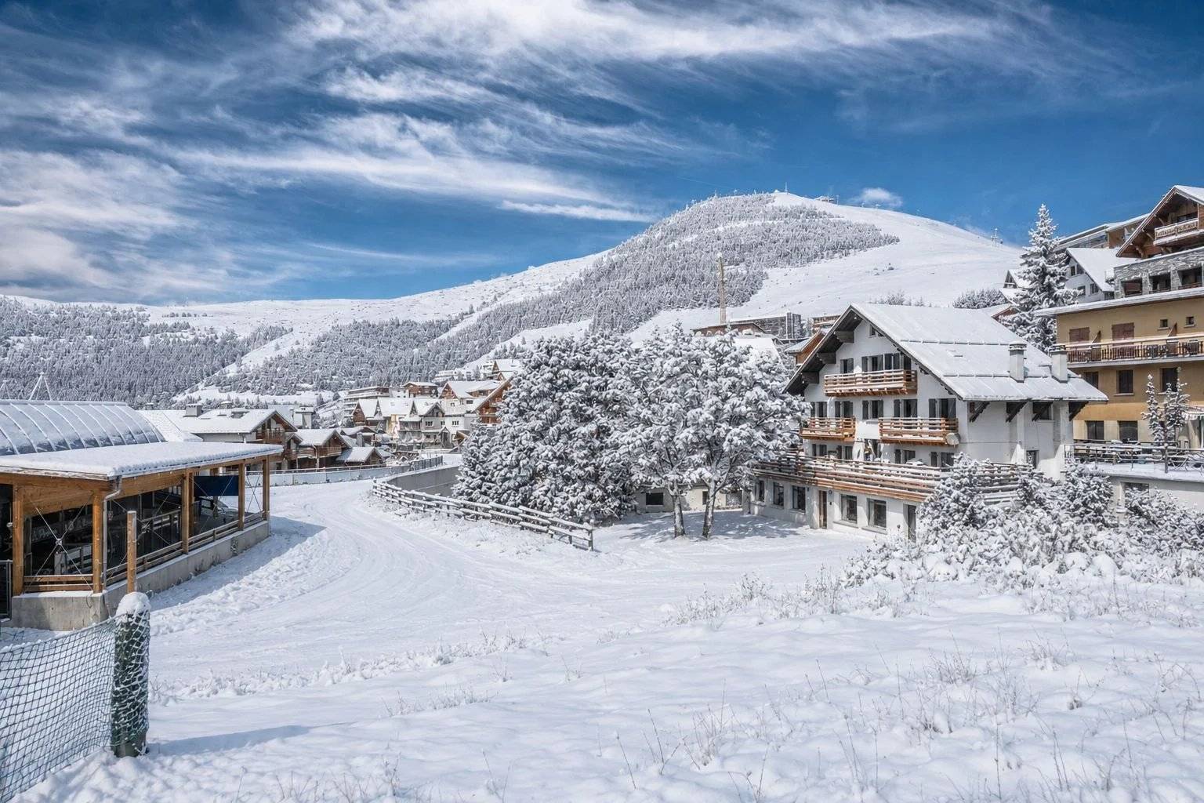
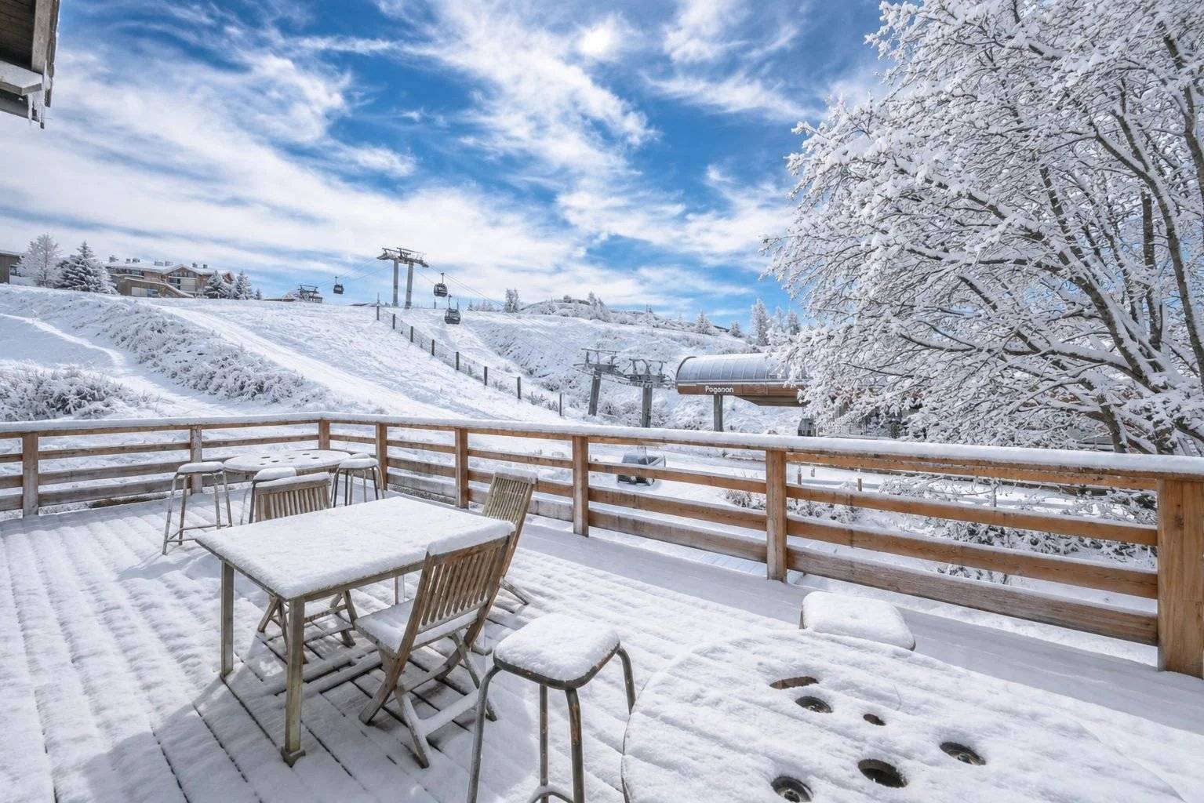
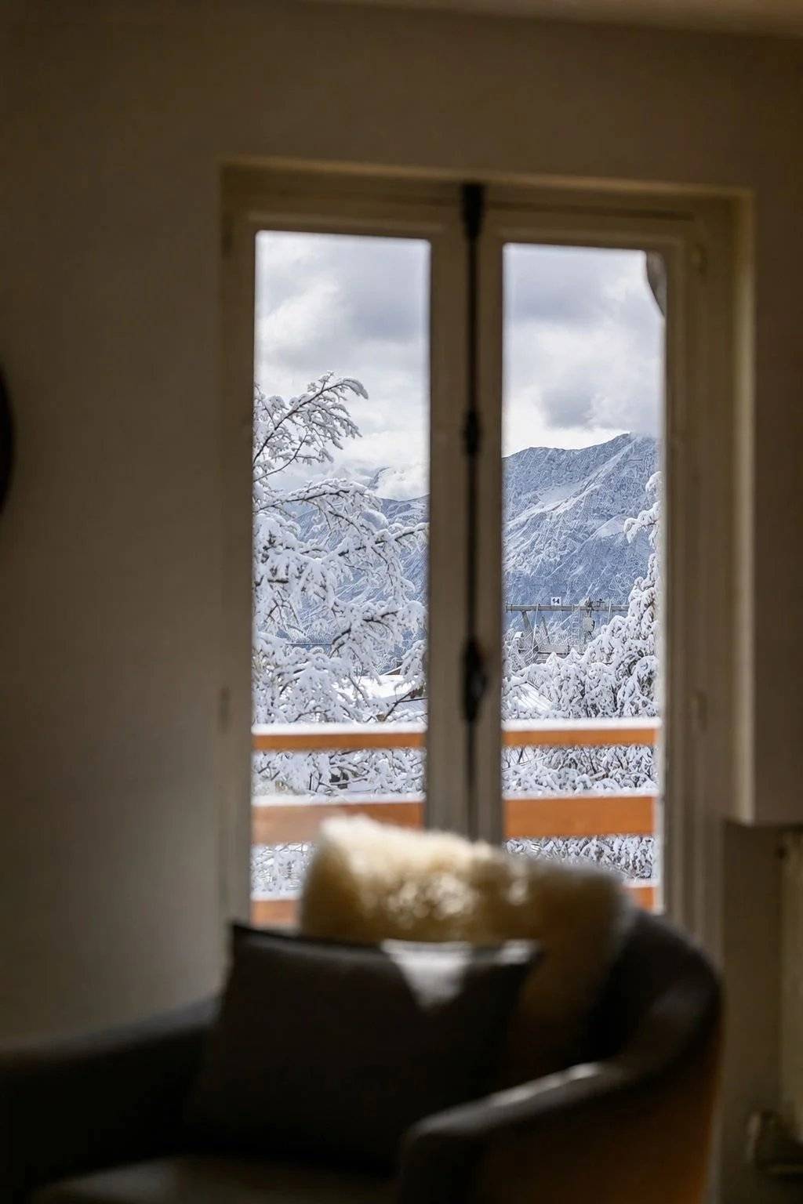
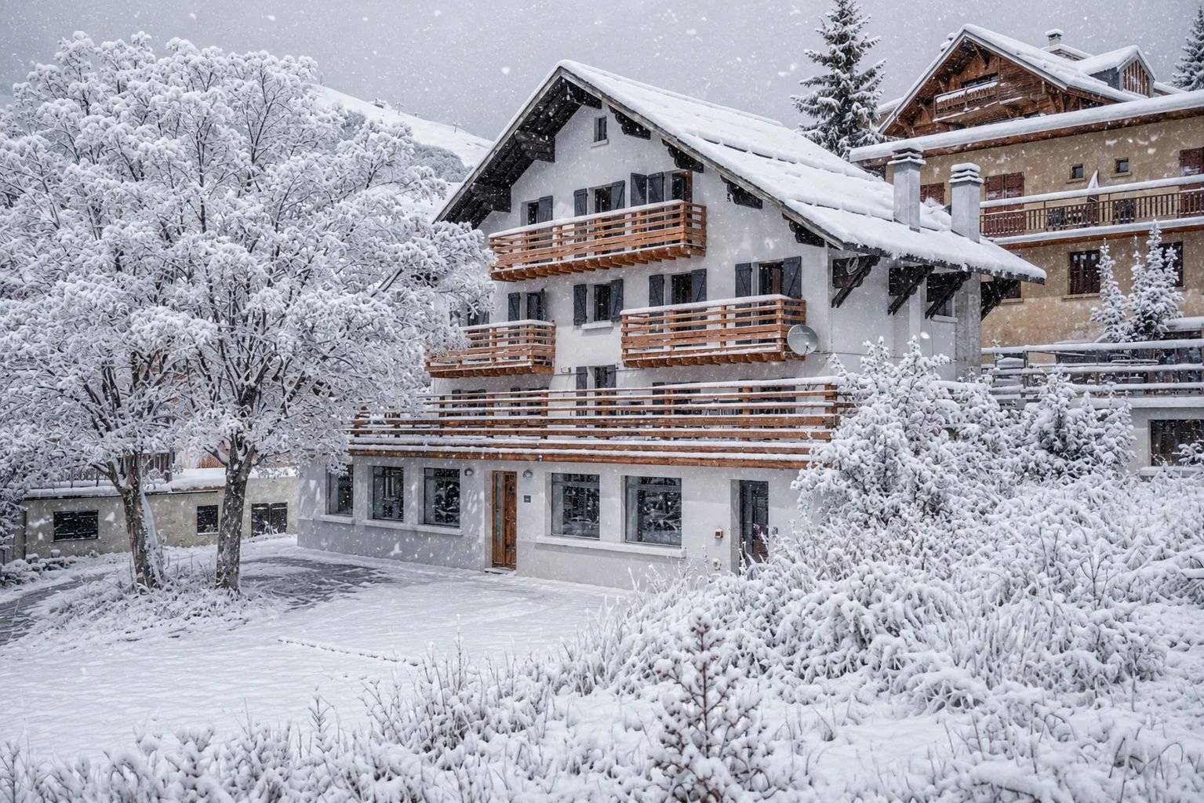
EXCLUSIVITY. Alpe d'Huez – Vieil Alpe. Ski-in / ski-out, right on the snow front and just 50 metres from the Alpe Express gondola, this characterful chalet (total floor area: 503.83 m²) opens directly onto the slope, in the heart of the historic Vieil Alpe quarter, just steps from all amenities.
Built before 1948, it benefits from acquired rights over a size that no new construction could reproduce today in this sector: a volume and a location now impossible to find on the market.
Fully renovated, the chalet combines the charm of wood and stone with the comfort and features of a contemporary property.
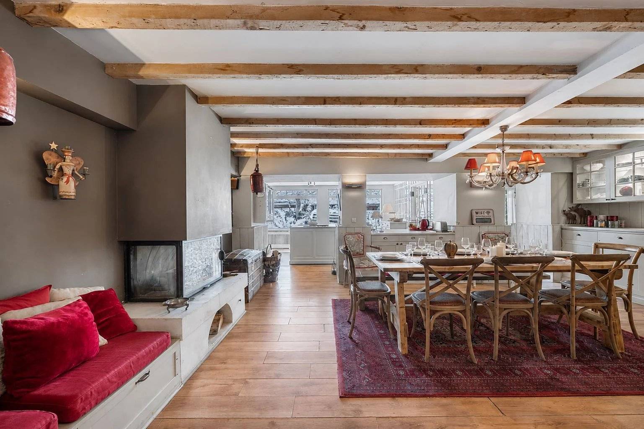
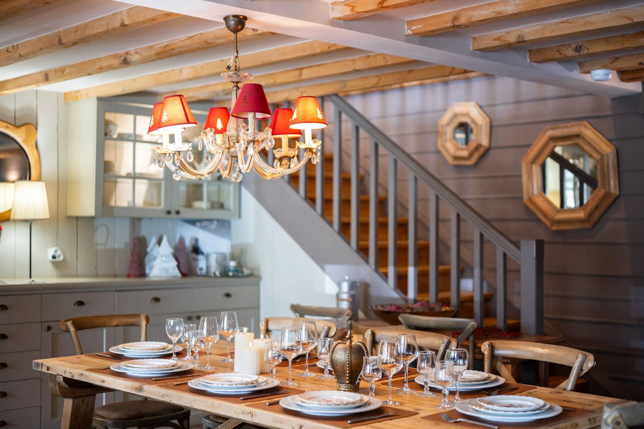
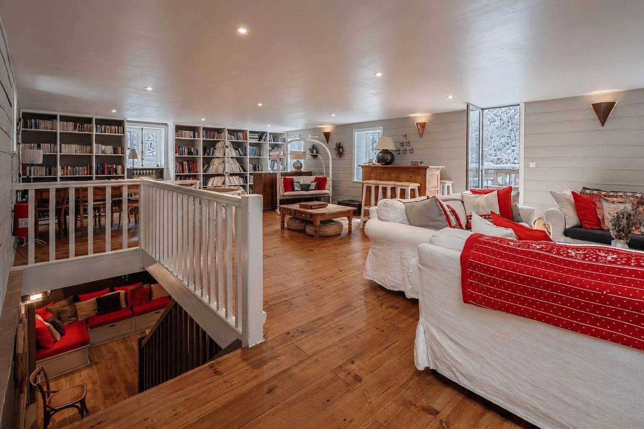
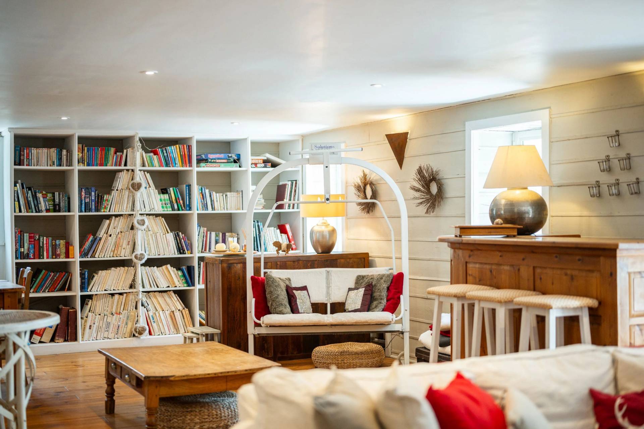
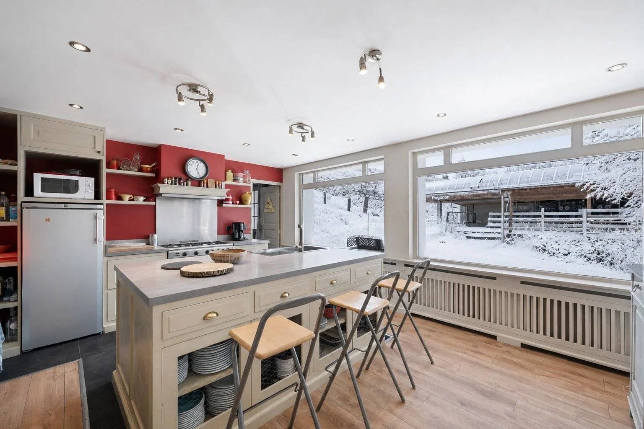
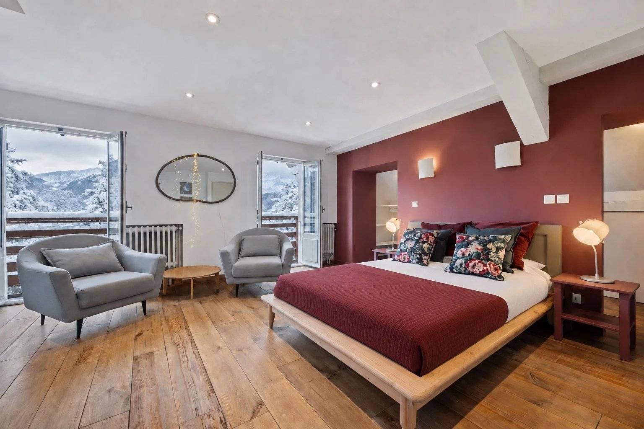
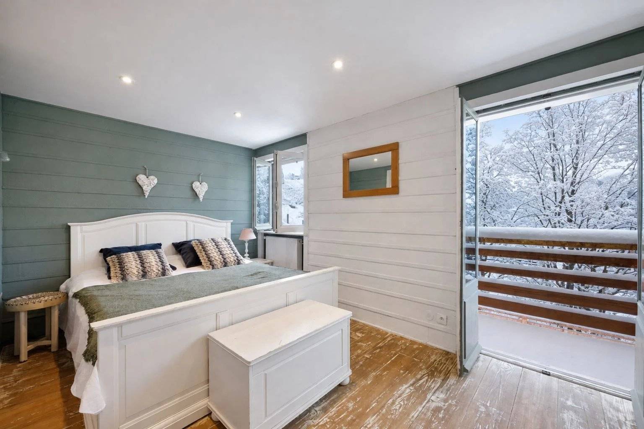
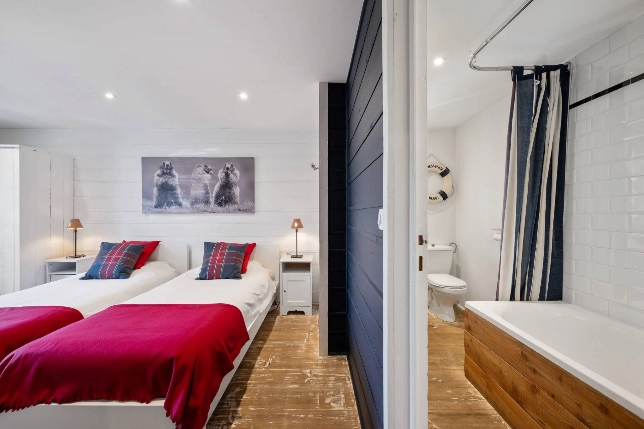
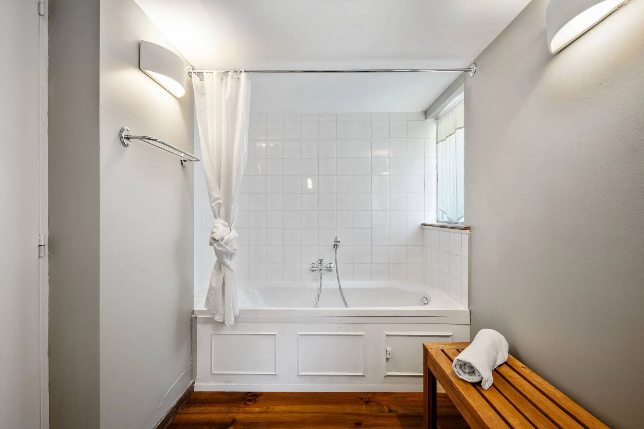
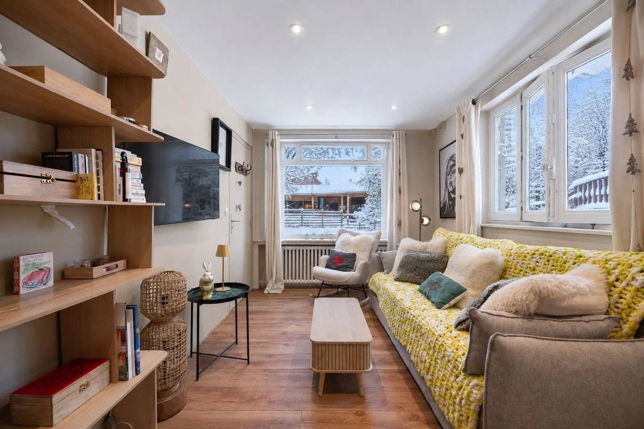
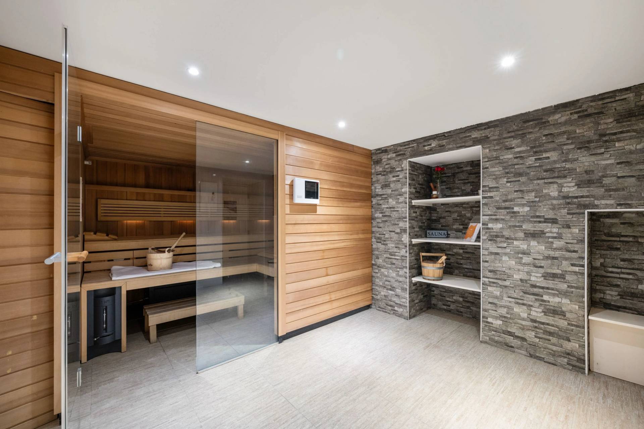
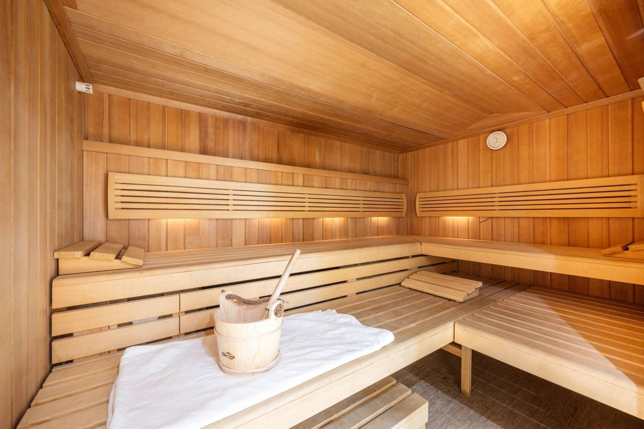
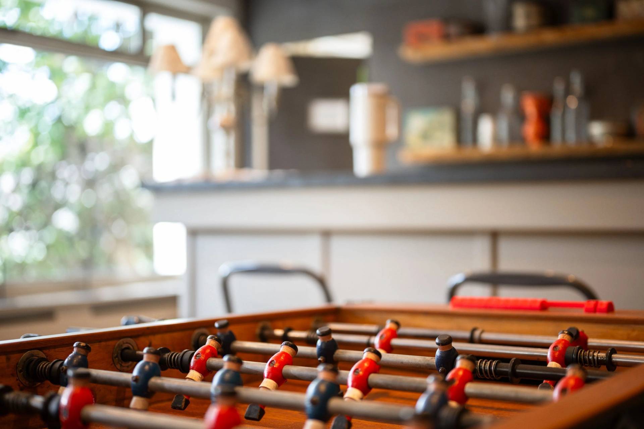
Over five levels: on the ground floor, a welcoming dining room with open fitted kitchen and a ski room; on the first floor, a very large living room that extends onto a 91 m² south-facing terrace; nine bedrooms, a sauna, and a bar; finally, an independent studio with private access, ideal for an owner operating the chalet as a guesthouse while preserving their private space.
Let on a seasonal basis to a loyal international clientele, the chalet generates strong, documented rental income in both winter and summer, comfortably covering all charges and maintenance (documentation available upon request).
The summer season benefits from Alpe d'Huez's renown as a cycling mecca, with its 21 bends of the Tour de France.
A property of charm and yield, in one of the most sought-after locations in the resort.
No information available
No information available


This site is protected by reCAPTCHA and the Google Privacy Policy and Terms of Service apply.